

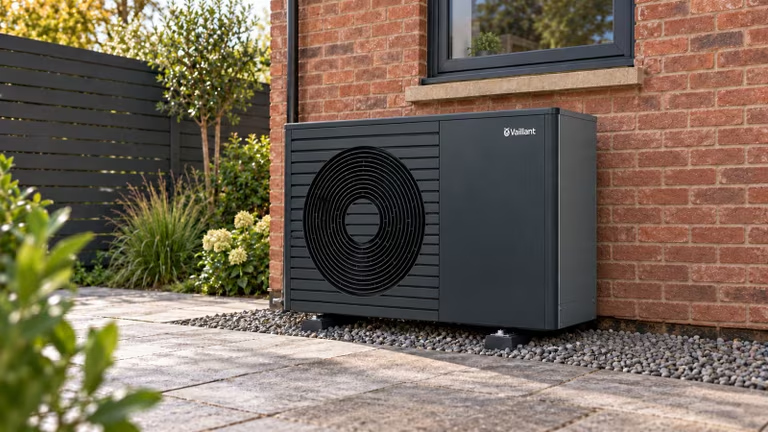
This guide is about air-to-water heat pumps: systems that take warmth from outdoor air and deliver it through water-based heating, usually with stored hot water. Air-to-air and ground-source systems involve different choices. Energy Saving Trust explains the main air-source arrangements.
What makes a home suitable for a heat pump?
A useful answer covers the whole system. It should show how the proposed equipment will meet the home’s heating and hot-water needs, where everything will go and which changes are included. It should also explain how you will use the system and what its running-cost estimate assumes.
Treat “suitable” as the beginning of a conversation. Ask the assessor to turn it into a written proposal you can compare with another design. The following questions help you check whether the important decisions have been made.
| Part of the assessment | Decision to resolve | Useful detail to request |
|---|---|---|
| Room heating | Can each space reach the agreed temperature in the design conditions? | A room-by-room heating requirement and proposed radiator or underfloor-heating output. |
| Building improvements | Is the design based on the home now or after planned work? | An explicit list of assumed insulation, window or layout changes. |
| Existing heating | What can stay, and what needs altering? | A retained-and-replaced schedule for radiators, pipework and controls. |
| Hot water | Will the arrangement support the household’s routine? | Storage location, usable hot-water provision and reheating expectations. |
| Equipment position | Can equipment fit with the access it needs? | A marked layout, pipe route and explanation of site-specific checks. |
| Everyday use | Does the proposal suit your budget and habits? | The control approach, running-cost assumptions and installation scope. |
Scroll across to compare all columns.
Start with the rooms, not the age of the house
Heat loss describes the warmth a building loses under stated conditions. Calculating it room by room connects the heating requirement to the radiator or other heat emitter in each space. MCS’s heat-load calculator guidance accounts for the building surfaces, openings and ventilation in that assessment.
The useful result for you is a room schedule, not just a proposed heat-pump size. Ask the designer to explain which rooms are most demanding and how the proposed equipment meets their needs. A bedroom count or floor area on its own does not show you that reasoning.
Describe how you use each space. A spare room becoming a home office, a planned extension or a cold bathroom may change the brief. Explain your preferred comfort levels and when you need warmth, and ask the designer to record the agreed assumptions.
Energy bills and an existing Energy Performance Certificate can provide context. Bring them if available, alongside records of improvements made since the certificate was issued. If an assessment relies on information that nobody has checked, ask how that uncertainty will be resolved before you commit.
Does an older home need insulation first?
An older house is not automatically unsuitable. The government’s heat-pump explanation identifies heat loss and suitably sized emitters as the relevant issues; extensive insulation is not a universal prerequisite. That does not make the building’s condition irrelevant.
Discuss planned improvements early. Ask the assessor to separate work assumed in the heating design from optional improvements you could consider later. If a proposal relies on upgraded loft insulation, for example, agree who will arrange it and when. If you will keep the house as it is, the design should say so.
Flag damp, draughts and unfinished repairs rather than assuming new heating will resolve them. Where insulation or airtightness is improved, adequate ventilation must be maintained, as Kingston Council’s retrofit guidance explains. Ask who will assess that connection if building work is part of your project.
Will the radiators and pipework need changing?
Some existing radiators can stay; others may need replacing. What matters is whether they can deliver the required heat at the proposed water temperatures. Vaillant’s radiator guidance explains why radiator sizing and heat loss need to be considered together.
Flow temperature is the temperature of the water leaving the heat source for the heating system. It is different from the room temperature you choose on the thermostat. Heat-pump systems are often designed around lower flow temperatures than traditional boiler systems, so a radiator that worked with the boiler needs checking against the new design.
There is no single flow-temperature number that proves every home is suitable. Ask what temperature the proposal uses for its cold-weather design and how that relates to the radiators you are keeping. If two quotes recommend different changes, compare those assumptions before comparing the headline prices.
Request the radiator changes by room, including size, position and associated work. A larger or deeper radiator may affect furniture or a door opening. Pipework also needs assessment: Energy Saving Trust highlights small-bore pipework as a possible reason for changes. Ask what can be inspected now and whether any concealed routes remain uncertain.
Underfloor heating is an option, rather than a requirement. If you are already replacing floors, it may be useful to discuss it at the same time; avoid assuming you need to disturb sound floors simply to qualify for a heat pump.
Can the equipment and hot-water arrangement fit?
Plan hot water around the busiest part of your day
A standard air-to-water heat pump usually heats water for storage rather than providing it on demand like a combi boiler. An existing cylinder may need changing. Energy Saving Trust’s installation guide explains these arrangements.
Describe a realistic busy morning: showers close together, a bath, visiting family or a changing household. Ask the designer to explain the proposed storage and reheating arrangement in those terms. Confirm the location and maintenance access, rather than considering only whether the cylinder fits inside a cupboard.
Limited cylinder space is a question to investigate, not a reason to promise a compact solution without a design. Energy Saving Trust describes alternative hot-water arrangements; ask what is compatible with the proposed system and what trade-offs it introduces.
Check the outdoor position as part of the design
An outdoor unit needs space for airflow, as Energy Saving Trust’s siting guidance notes. Have the proposed position and pipe route marked on a photograph or plan, then walk through it with the installer.
Ask about access for servicing, drainage, gates and paths, nearby windows, and any noise or planning checks specific to the property. The exact clearances and positioning need to follow the chosen equipment’s requirements. A neighbour’s installation is not a substitute for checking your own site.
Will it work with your routine and budget?
Discuss the control approach before choosing the system. Weather compensation adjusts heating-water temperature as outdoor conditions change. Energy Saving Trust’s controls guidance advises getting installer help before changing unfamiliar advanced settings.
Explain when you are at home, whether you work shifts and which rooms you use most. Ask how the design will maintain comfort and how you should change the schedule for a different routine. At handover, you should be able to adjust everyday heating and hot-water settings yourself and know whom to contact if the result feels wrong.
Being technically suitable does not guarantee lower bills. Energy Saving Trust identifies the tariff, controls, radiator sizing and heating system being replaced as relevant to running costs. Request an estimate with its assumptions visible, rather than treating an advertised saving as your home’s result.
Keep the full installed price, any proposed financial support and the annual running-cost estimate separate. If a comparison assumes solar panels, a battery or a tariff you have not selected, ask to see the heating proposal without those assumptions too. That makes the decision about your first step clearer.
What should you prepare for an assessment?
You do not need to solve the engineering before speaking to an installer. Bring what you know and identify what you do not. These details help the first conversation become a useful brief:
Your priorities: cold rooms, unreliable heating, hot-water concerns or a planned renovation.
Current equipment: boiler and cylinder details, radiator photographs and any heating drawings you already have.
Energy-use records: recent bills or meter information, with a note of unusual occupancy or heating patterns.
Building plans: confirmed alterations, possible future work, floor plans and known repairs.
Practical limits: equipment space, access, acceptable disruption, budget and timing.
Before accepting a quotation, ask for a clear account of what has been surveyed, what remains provisional and how the final design will be confirmed. Agree the responsibilities for electrical work, removing old equipment, lifting floors and making good. Once you are considering the installation itself, EPC’s heat-pump installation guide covers the wider process.
Common questions about heat-pump suitability
What if I need to replace failed heating urgently?
Explain the immediate problem when you first contact the installer. Ask what can be assessed promptly, what temporary arrangements may be needed and which decisions still need investigation. An urgent timetable should be part of the brief, rather than left out of the discussion.
Will every radiator need replacing?
Not necessarily. The decision should follow the room heat-loss and emitter assessment at the proposed water temperatures. Ask for a room-by-room retained-and-replaced schedule, with an explanation of each change.
Can a heat pump keep a home warm below freezing?
Heat pumps can extract heat below freezing, as GOV.UK explains. That is different from proving a particular design can heat your home: ask the installer to show how the selected equipment meets the agreed winter design conditions.
Can I decide from photographs or an online quotation?
They can help an initial discussion. Before committing, establish which details remain provisional and how the installer will verify the measurements, existing heating and equipment routes that the final proposal depends on.
Do I need solar panels as well?
Solar panels should be a separate decision based on the property and electricity use. Ask for the heat-pump proposal and running-cost assumptions on their own, so you can assess the heating system without committing to another project.
Sources and further reading
Sources checked 21 October 2026. Recheck changing terms before making a decision.
- MCS — Room Detail Page, Heat Load Calculator
- GOV.UK — Heat pumps explained: experts answer your questions
- Vaillant — Do heat pumps work with existing radiators?
- Energy Saving Trust — Heat pump installation: a step-by-step guide
- Energy Saving Trust — Air source heat pumps: costs, savings and benefits
- Energy Saving Trust — Your heat pump questions answered by our experts
- Kingston Council — Airtightness and ventilation