

Renewable Energy Solutions | EPC
Smart solutions for every project
Plan your home energy system around the building, your comfort and the way you use energy. EPC Improvements designs and installs renewable technologies for existing homes, renovations, self-builds and new developments. Explore each solution below, or speak to our team about combining heating, power, storage and ventilation as one coordinated project. A joined-up design can reduce duplicated work and help every part of the system operate effectively together.

Efficient low-carbon heating designed around your property. We assess heat loss, hot-water demand, emitters and controls before specifying an air source heat pump system. This creates a practical design for reliable comfort rather than choosing equipment in isolation.
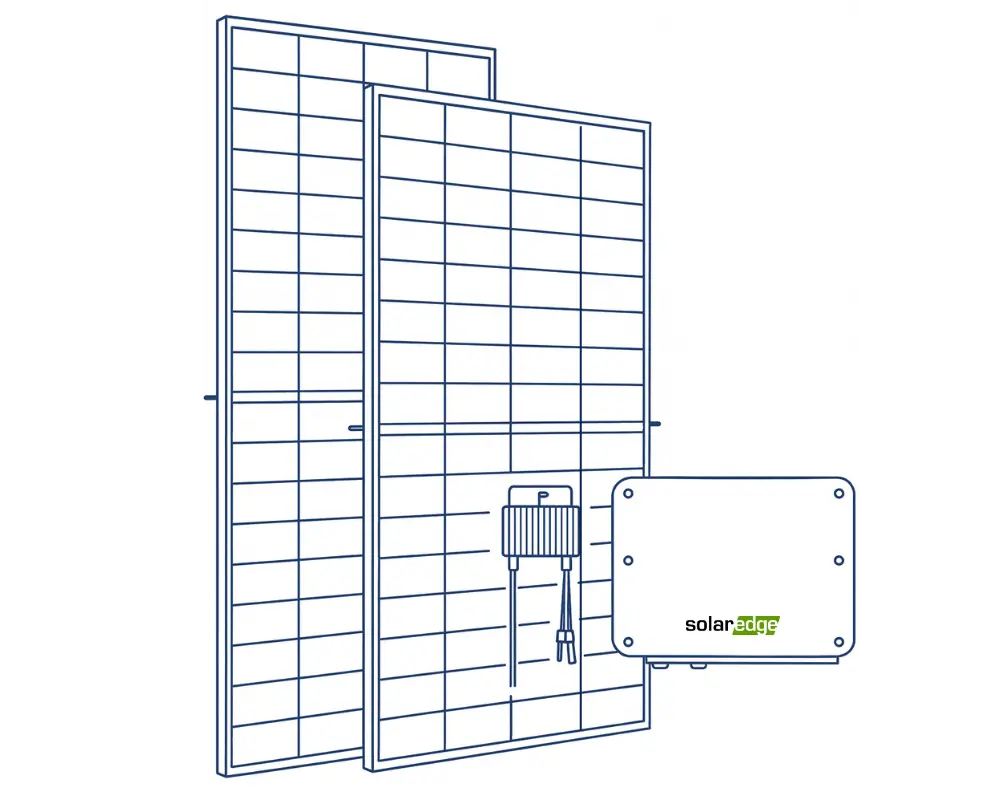
Generate renewable electricity from your roof. Our solar design considers usable roof area, orientation, shading and expected generation before installation by an experienced team. Solar can also be planned alongside battery storage, electric heating and future energy needs.
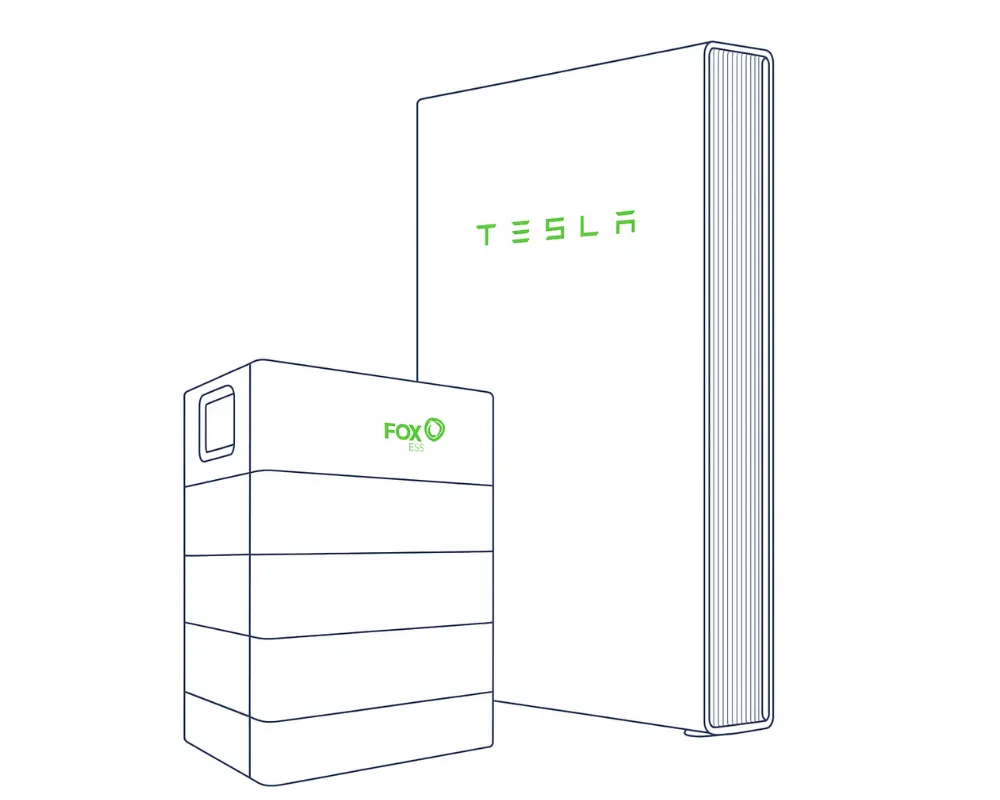
Store surplus solar electricity or lower-cost off-peak power for use later. We size battery storage around your consumption, generation and energy priorities, with clear advice on how the proposed capacity fits the way your property uses electricity.
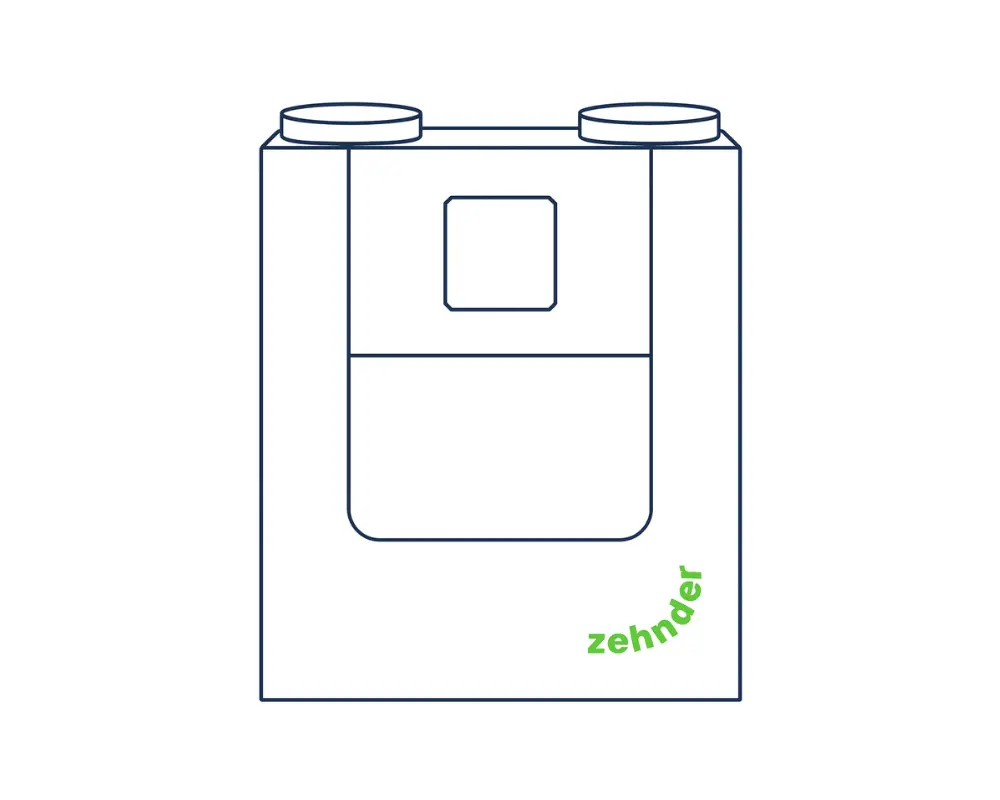
Bring filtered fresh air into an airtight home while recovering useful heat from outgoing air. Effective MVHR depends on careful duct design, installation and commissioning. We consider the layout early so duct routes, terminals and the unit remain practical and maintainable.
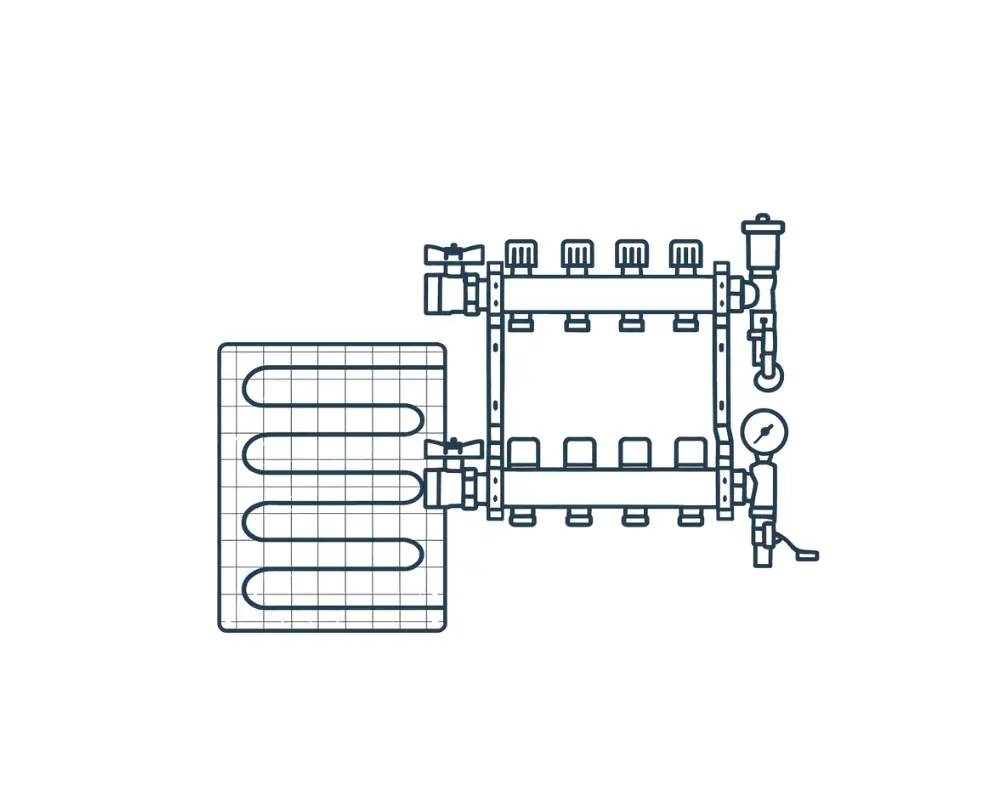
Distribute gentle, even warmth through the floor. Underfloor heating can work efficiently with low-temperature heat sources when the pipe layout and floor build-up are designed together. Early coordination helps match room heat requirements while protecting finished floor levels.

EPC are official MSC Certified installers
MCS is a mark of quality. Membership of MCS demonstrates adherence to these recognised industry standards; highlighting quality, competency and compliance.