


The starting point
What is the right order for a home energy upgrade?
Start with the home, then decide what it needs. Assess its condition and consider insulation and ventilation together. Coordinate the heating design with any building changes, while evaluating solar panels and storage around your electricity use. The right installation order follows those findings and any renovation work already planned.
You can take this approach even if you only have the budget for one improvement. A whole-home plan considers how changes affect one another; the work itself can happen in stages. It may leave out technologies that do not suit your home. Energy Saving Trust’s retrofit guidance explains why this wider view matters.
Start with the outcome, not the equipment
“We want a more efficient home” is a useful ambition. A more practical brief says which rooms are hard to heat, whether the roof needs replacing, or how your electricity use may change after buying an electric car.
Gather recent energy bills, your Energy Performance Certificate if available, and details of the current heating system. Explain planned extensions or changes to how rooms will be used. Record when a problem happens and what you have already tried.
Your outcome
What should improve: comfort, running costs, convenience or something else?
Your constraints
What limits the work: budget, space, disruption or a fixed renovation date?
Your options
Which improvements would you like assessed, and which choices are still open?
See the whole picture
A planning sequence, rather than a fixed installation order
Use these five stages to organise the conversation. Your assessment may change which work happens first, and some design decisions will need to be made together.
Understand
Your home and priorities
Start with comfort, condition, bills and the changes you already have planned.
Assess
Fabric and ventilation
Look at heat loss, moisture and fresh air together before choosing improvements.
Coordinate
Systems and renovation
Agree design assumptions, equipment space and routes for pipes, ducts and cables.
Stage
A practical order of work
Resolve the dependencies, then choose a first phase that fits your circumstances.
Review
How the home performs
Keep commissioning records, learn the controls and revisit later choices when needed.
Planning logic, not a specification for an unassessed home.
Assess the building before agreeing the equipment
The walls, roof, floors and windows are often called the building’s “fabric”. Their condition and any planned changes belong in the brief from the beginning.
Flag leaks, damp, damaged roof coverings and uncertain earlier alterations. Ask who needs to investigate each issue before related work is specified. A new heating system is not automatically the answer to every cold room, and a ventilation product is not a diagnosis of unexplained damp.
Ask your assessor to distinguish work that is necessary for the proposal from useful options and improvements that can sensibly wait.
The decisions that connect
What needs to be resolved before you commit?
Some answers are needed before another contractor can finish a design. Others matter before a ceiling is closed, a floor is laid or scaffolding is arranged. Use this table to see where those decisions meet.
| If you are considering… | Resolve before committing | Why it matters |
|---|---|---|
| Insulation or draught reduction | Investigate the building’s condition and agree how adequate ventilation will be maintained. | Changes affect moisture and air movement as well as heat loss. |
| A heat pump | Assess heating needs, planned fabric changes, radiators or underfloor heating, and hot-water arrangements. | The heating design needs to match the home you are actually creating. |
| Solar panels | Check the roof’s condition, layout, shading and any planned roof work. | Resolve work that could mean removing panels again later. |
| Battery storage | Agree what storage should do, using your electricity pattern, tariff and equipment compatibility. | The most useful capacity depends on the job the battery needs to do. |
| A kitchen, new floor or ceiling | Confirm any relevant pipe, cable and ventilation routes before surfaces are finished. | Early coordination can reduce avoidable disruption and repeated work. |
On a small screen, swipe across the table to see all three columns.
For each decision that affects your project, name the person responsible for the answer. “The builder will sort it out” is not a useful agreement if the builder is waiting for the heating designer’s drawings.
Comfort and heating
Does insulation have to come before a heat pump?
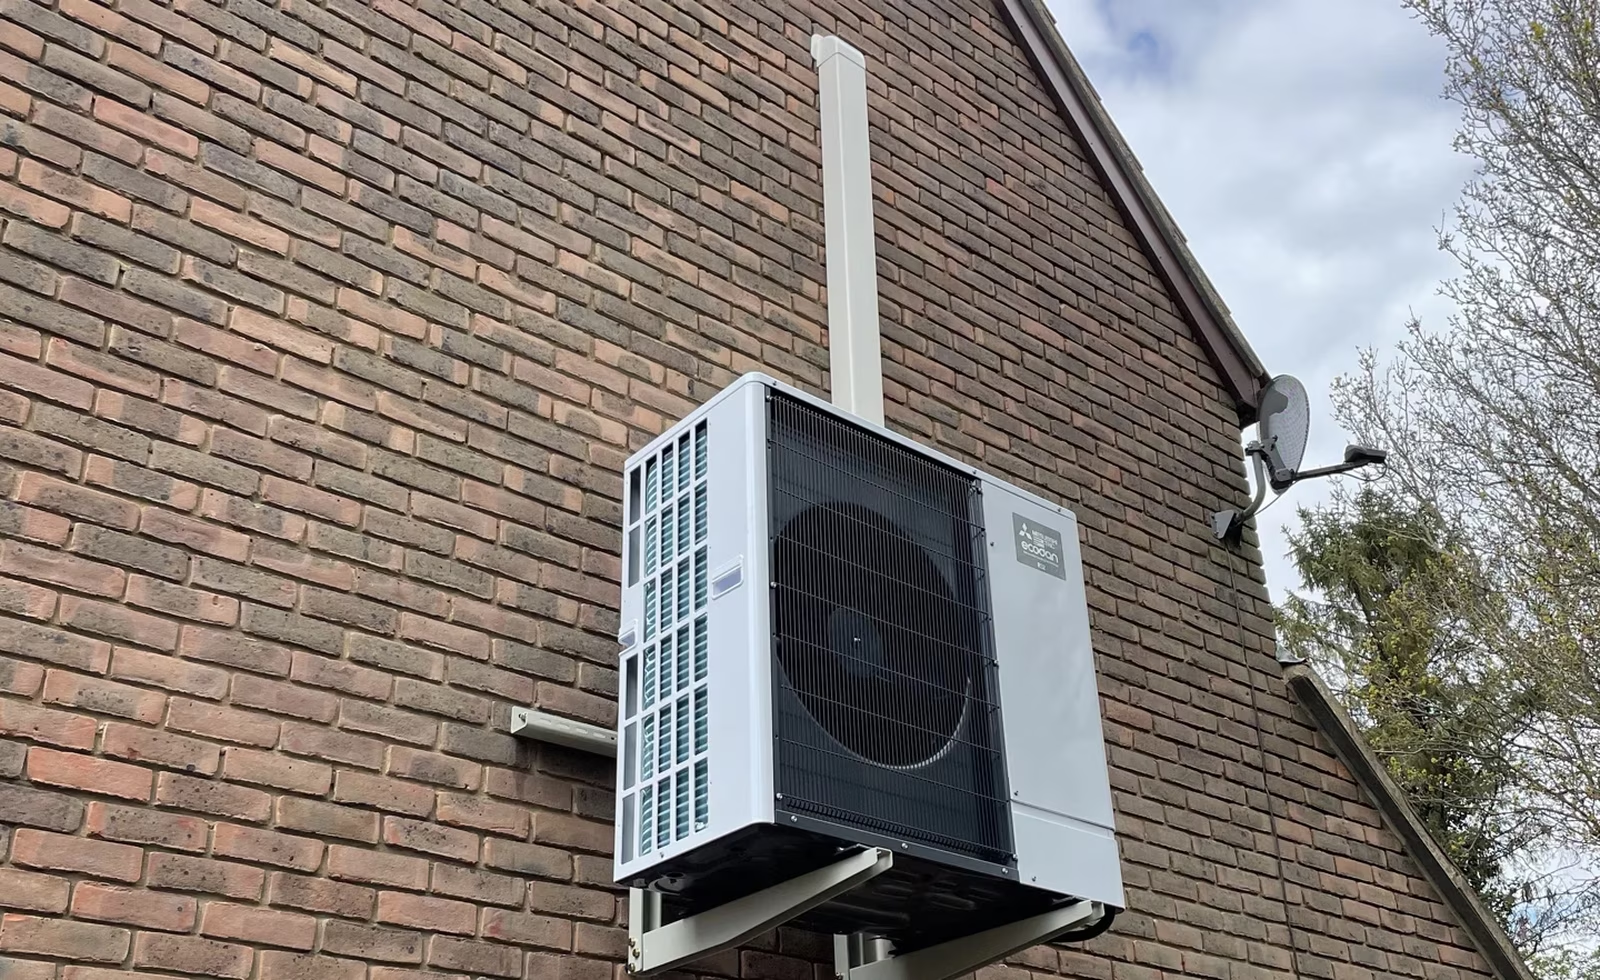
Assess it early, but do not assume that every home needs a complete insulation programme before a heat pump can be considered. The assessment should establish the home’s heating needs and any changes to insulation, radiators or pipework. Some existing radiators may already be suitable.
Energy Saving Trust’s heat-pump installation guide explains these checks. The important point is that the heating designer knows which building improvements are confirmed and which are only possibilities. Explore EPC’s heat-pump design and installation options when you are ready to discuss your home.
“Does this proposal assume the house as it is today, or after our planned improvements?”
If you plan to insulate an extension before replacing its flooring, share that information before agreeing the heating design. Ask for the assumptions to be recorded, including when a change to the renovation would require the design to be reviewed.
If your heating has failed
Prioritise reliable heat
An urgent replacement has a different timetable from a gradual renovation. Explain the immediate problem and ask what can be assessed promptly, which choices remain open and whether a suitable interim arrangement is needed. Reliable heating is an immediate need, but future insulation or renovation plans should still be visible when the replacement design is agreed.
Heat, air and moisture
Plan ventilation alongside insulation and draught reduction
Reducing uncontrolled draughts needs to go with adequate ventilation. The right approach may involve existing or improved vents and extraction, or a designed mechanical system. Mechanical ventilation with heat recovery (MVHR) is one option; it is not an automatic requirement for every retrofit.
Kingston Council’s guidance explains the connection between airtightness and ventilation. Ask how your current arrangement will be assessed, what the proposed work changes, and how the completed system will be checked.
Agree routes for any ductwork before relevant ceilings or finishes are closed.
Keep access for filters, cleaning, maintenance and controls in the design.
Ask how to operate the finished ventilation system in everyday use.
For work in England, Approved Document F provides ventilation guidance. Ask the competent designer or building control adviser which requirements and transitional arrangements apply to your project.
Generating and using electricity
Should solar panels or a battery come next?
Solar does not always have to wait for a heating project to finish. Roof repairs may create an earlier opportunity to assess it. An uncertain roof design, on the other hand, is a reason to settle that question before accepting a panel layout.
Roof orientation, shading and suitability affect the proposal. So does how much of the generated electricity your household can use. Energy Saving Trust’s solar guide covers the factors to consider.
Design for what you know
Tell the solar designer about a confirmed heat-pump or electric-vehicle plan. Label possibilities as possibilities, and ask what changes under each scenario. A future heat pump does not make solar output match winter heating demand; Energy Saving Trust explains the seasonal mismatch.
Give the battery a clear job
Compare options with and without storage. Ask what the proposed capacity is intended to achieve, how it fits your electricity use and tariff, and what compatibility or later installation work is involved.
Storage can help you use electricity at a different time, but the largest battery is not automatically the best choice. It also does not automatically provide power during an outage: backup depends on the system and its configuration. Read Energy Saving Trust’s battery storage guidance when comparing options. You can also explore EPC’s solar-panel options and battery-storage options.
Make the plan work for your life
The first step changes with your circumstances
The examples below show how the same planning approach can lead to different starting points. They are discussion examples, not individual project specifications.
| Your situation | Focus on first | Keep in the wider plan |
|---|---|---|
| The heating has failed | Explain the urgency and ask what can be assessed promptly, including any suitable interim arrangement. | Keep future insulation or renovation plans visible when agreeing the replacement design. |
| Roof work is already planned | Ask the roofer and solar designer to coordinate the roof specification, access and installation timing. | Compare solar and battery options against expected electricity use. |
| A room or extension is being renovated | Share plans before agreeing heating, ventilation and concealed service routes. | Document which future stages the design allows for, and which need another assessment. |
| Only one upgrade is affordable now | Choose a phase that addresses the most important problem after the relevant assessment. | Record what will trigger the next decision. Buying every technology now is not necessary. |
Swipe across to read the full table.
Finish with a written next step
Before committing, make sure you understand the selected first phase, outstanding survey questions, design assumptions, responsibilities and the point when later choices will be reviewed. Ask what commissioning, operating information and service requirements will be provided for the installed systems.
A useful next step might be to investigate the roof before finalising solar, or agree service routes before the kitchen is fitted. What matters is that the next action resolves a real decision for your home.
Common questions
A few things you may be wondering
Can I improve my home one stage at a time?
Yes. Decide what the first phase must achieve and which later decisions it affects. A useful whole-home plan can be delivered over time, with future choices reviewed as your home, budget and needs change.
Is an Energy Performance Certificate a whole-home retrofit plan?
No. An Energy Performance Certificate can be useful background information, but it does not replace a property assessment or equipment-specific design. Tell the person assessing your home about alterations made since it was produced.
Do I need solar panels before installing a heat pump?
No. A heat pump can use electricity from the grid. Assess it against the home’s heating and hot-water needs first. If you also want solar, compare the combined proposal with the heating project on its own.
Do I have to decide on a battery at the same time as solar?
You can ask about installing storage now or adding it later. Check compatibility, installation work and the cost of each option before deciding. Do not assume every battery can be added to every existing solar system.
Sources and further reading
Research checked 11 October 2026. This guide explains planning principles; a property assessment and the relevant technical design are still needed.
- Energy Saving Trust — Retrofit explained
- Energy Saving Trust — Heat pump installation
- Kingston Council — Airtightness and ventilation
- GOV.UK — Ventilation: Approved Document F
- Energy Saving Trust — Solar panels
- Energy Saving Trust — Battery storage
- Energy Saving Trust — Heat pump questions answered
- Energy Saving Trust — Solar power facts